GET A QUOTE
GET A QUOTE

Space Planning & Zoning

Maximizing spatial efficiency, ergonomic circulation, and aesthetic balance for commercial, office, and luxury residential environments in Qatar.

STRATEGIC ARCHITECTURE

Form Follows Purpose & Flow

At ANAM Interiors, exceptional interiors begin with intelligent space planning. We analyze how people inhabit and navigate your environment, eliminating wasted square meters and creating intuitive, clutter-free layouts that enhance daily life and operational productivity.

From open-plan collaborative corporate spaces with private acoustic pods to sprawling villa layouts with harmonious family and guest separation, we engineer blueprints that merge utility with architectural elegance.

REQUEST A SPACE AUDIT
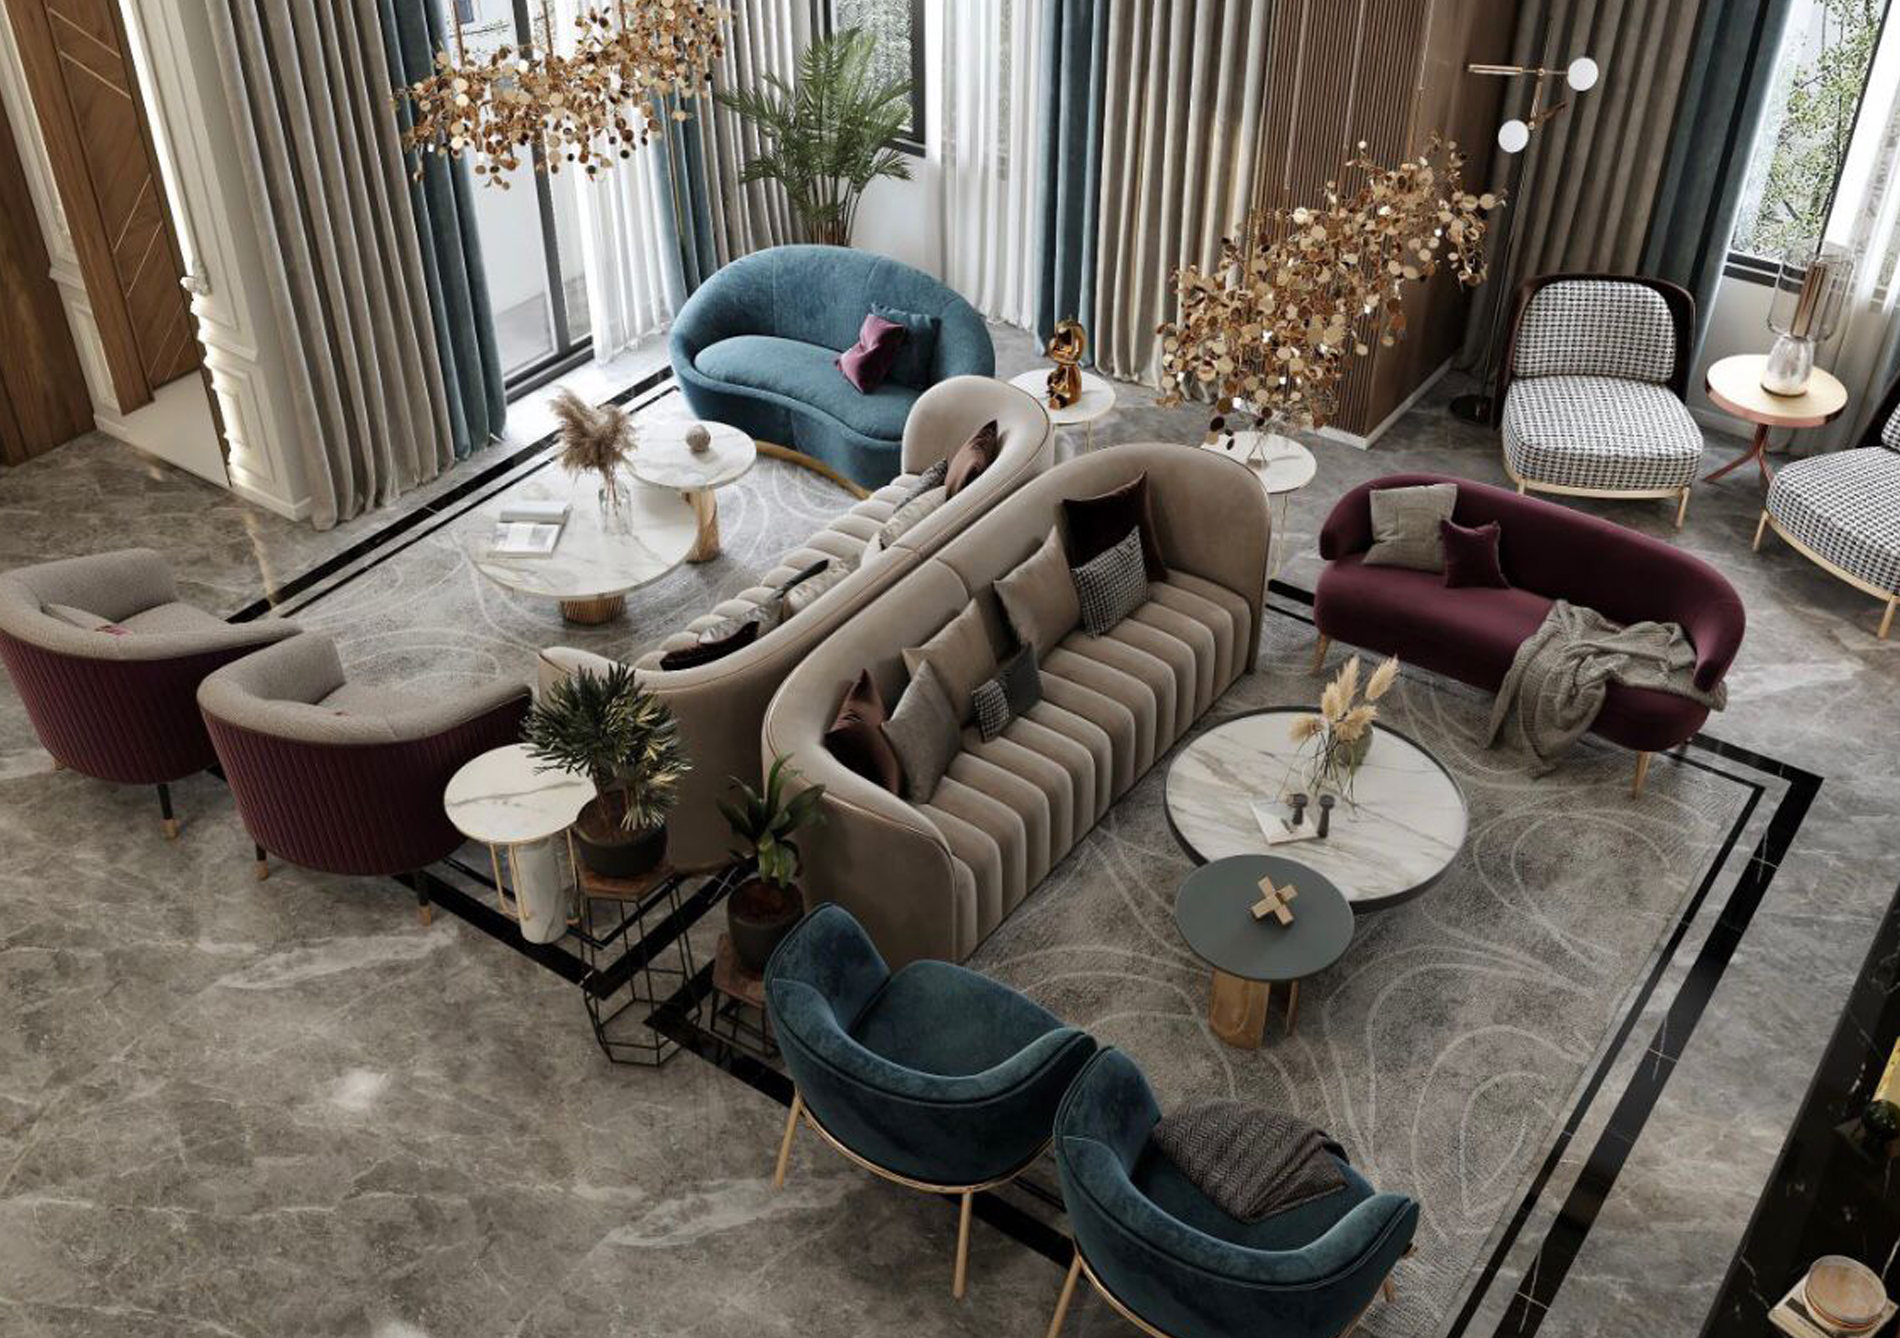
Space Planning and Architectural Blueprints Doha
OUR METHODOLOGY

Strategic Space Planning Solutions

Traffic & Circulation Analysis

Mapping pathways, doorway clearances, and high-traffic zones to ensure smooth movement and zero bottlenecks.

Corporate & Office Zoning

Balancing open workstations, executive suites, meeting pods, breakout pantries, and server room infrastructure.

2D Architectural Blueprints

Precision AutoCAD dimensioning, furniture layouts, reflected ceiling plans (RCP), and partition schedules.

Egress & QCDD Compliance

Ensuring all corridors, exit widths, fire safety distances, and disabled access satisfy Qatar Civil Defence standards.

Acoustic & Privacy Planning

Strategic placement of meeting rooms and private quarters away from noisy mechanical equipment or main entrances.

Natural Light Optimization

Positioning primary living and working areas to harness natural daylight while mitigating solar heat gain.

SMART SPATIAL DESIGN

Unlock the Full Potential of Your Floorplan

Schedule a layout review session with our space planning architects in Doha to optimize your residential or corporate interior.